
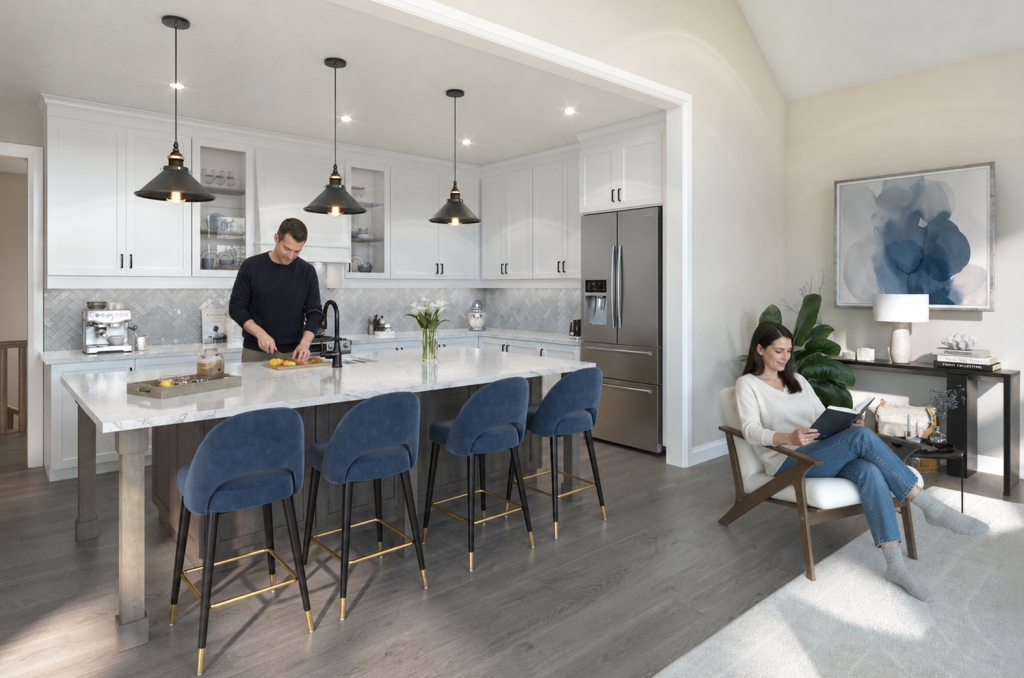
 Open concept living has become a defining feature of modern home design, and for good reason. Bringing the kitchen, dining and living areas together can make a home feel brighter and more spacious, while creating an environment where family life unfolds naturally.
But the real test of a floorplan is how well it works in everyday life.
Across Geranium communities, thoughtful designs balance connection with function, creating spaces that flow together while still giving each area a clear purpose.
Creating a Natural Heart of the Home
For many families, the kitchen is where much of daily life happens. It’s where meals are prepared, conversations take place and everyone seems to gather, whether it’s a busy weekday morning or a relaxed weekend.
Connecting the kitchen with dining and living areas allows family members to be together without necessarily doing the same thing. Islands can provide casual seating and additional workspace, making a perfect spot for the kids to finish homework while you prepare dinner. For entertaining friends and family, the kitchen island makes a natural gathering spot so you don’t miss a minute of the fun
At Allegro in Aurora, gourmet kitchens, great rooms and dining spaces flow naturally together, complemented by features such as serveries, expansive windows and oversized patio doors. The result is an open environment that feels connected while still giving individual spaces a sense of definition.
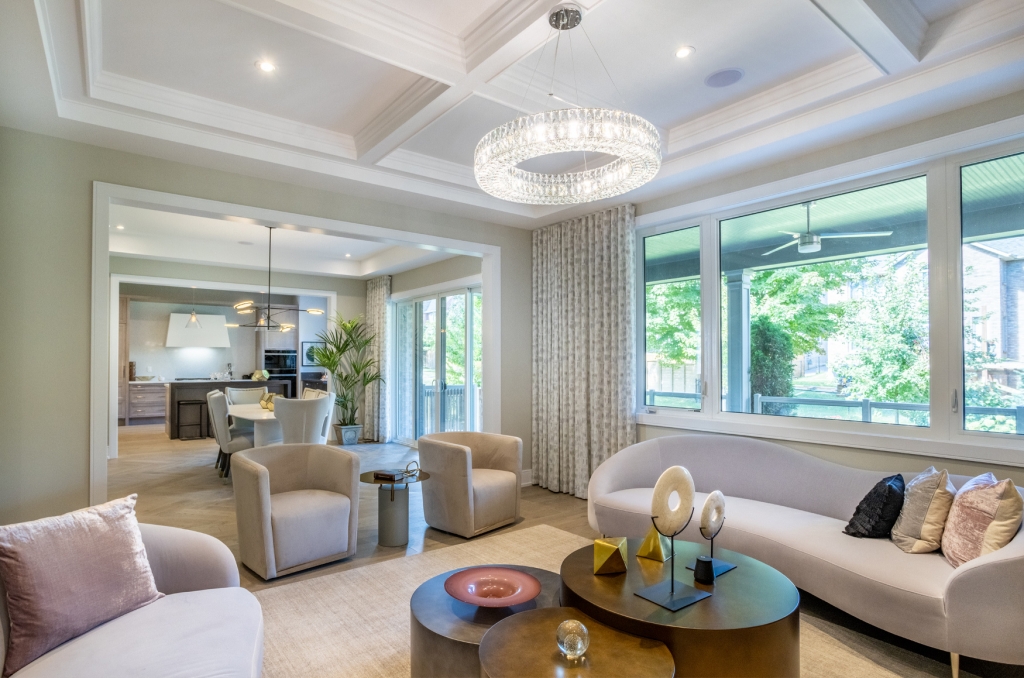
At Allegro, everyday living flows naturally from one space to the next.
Finding the Right Balance of Shared and Private Space
The most livable open concept homes recognize that families also need privacy. A well-designed floorplan can create generous spaces for gathering while still providing places to work, study, relax, or spend time apart.
At Clarehaven Estates in Claremont, grand open interiors offer plenty of room to come together, while dedicated home offices and the generous proportions of these estate homes provide distinct spaces for work, relaxation and everyday family life. Covered outdoor loggias extend the living space even further, creating a natural connection between indoors and out.
It’s a balance that allows openness to feel inviting without asking one space to do everything.
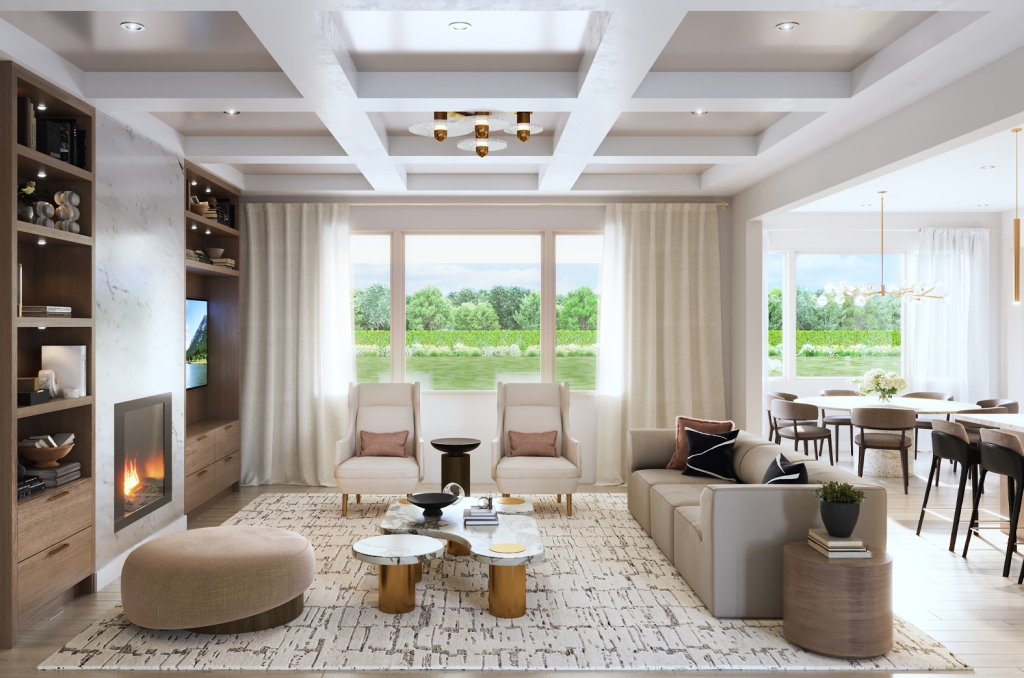
Clarehaven Estates balances open living with beautifully defined spaces.
Making Open Spaces Work Harder
A beautiful open concept room can quickly lose its appeal if everyday necessities have nowhere to go. Storage and transitional areas play an important role in keeping the main living spaces comfortable and organized.
At Midhurst Valley, bright, open concept layouts are designed with growing families in mind. Practical features such as mudrooms help create a natural transition between coming home and entering the main living areas, giving coats, shoes, backpacks and everyday essentials a place of their own. Kitchen pantries keep countertops clean and organized. Additional second floor family/media rooms offer another option for work, study, or play. These thoughtful details help keep the open spaces feeling organized and welcoming.
It’s a reminder that successful open concept design isn’t just about the spaces you see first, it’s also about the spaces that help everything else work better.
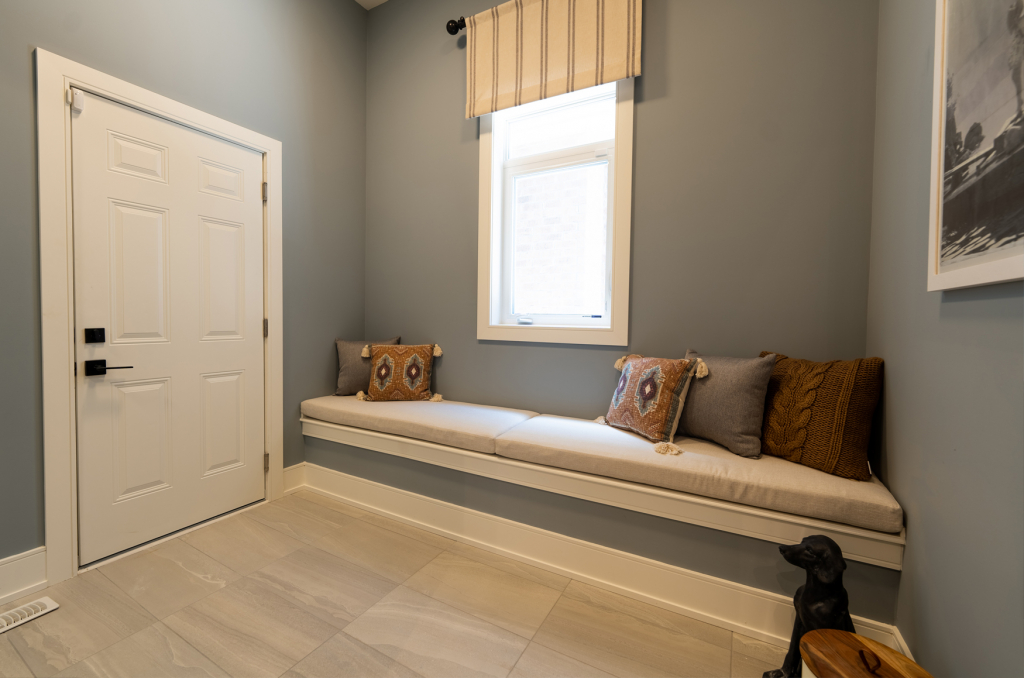
At Midhurst Valley, practical mudrooms help keep busy family life organized.
Extending the Living Space
Open concept living can extend beyond the main gathering areas, creating additional spaces that give families more ways to enjoy their home.
At Courts of King’s Bay, near Port Perry, bungalows and bungalow-lofts pair generous kitchens and great rooms with three-season rooms overlooking the backyard. These spaces create a natural extension of the main living areas, offering another place to gather, dine or relax while enjoying a stronger connection to the outdoors.
Optional lofts add another layer of flexibility for guests, older children or hobbies, while keeping the main level comfortable and connected. It’s an approach that allows the home to adapt to different needs without losing the openness at its heart.
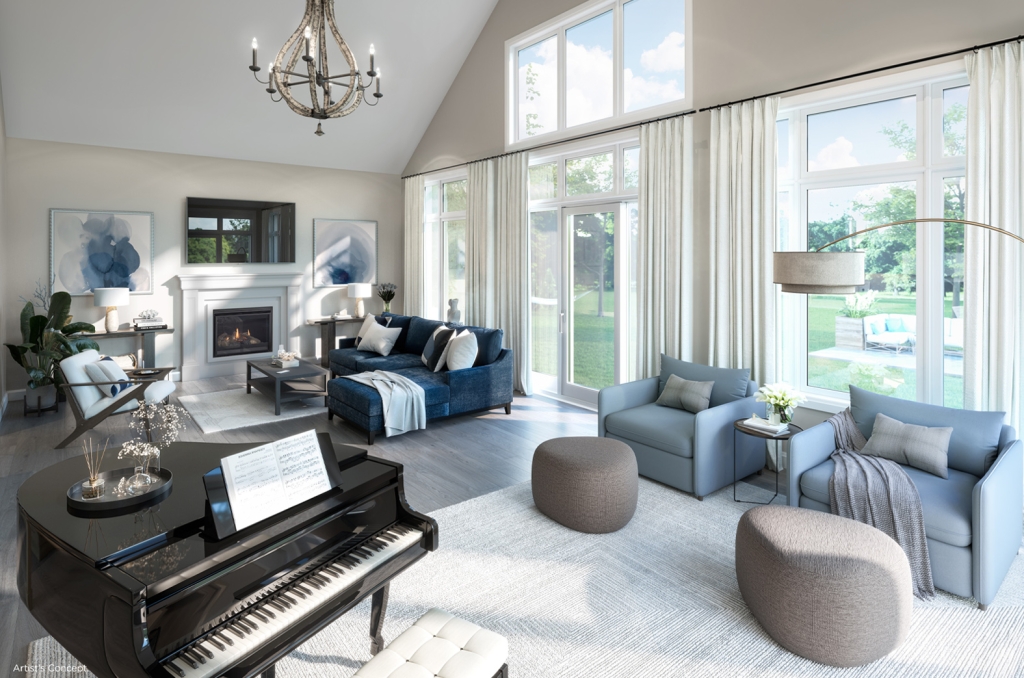
Soaring ceilings and expansive windows elevate the open concept design at Courts of King’s Bay.
A Home Designed Around Connection
Ultimately, open concept living works for families when it finds the right balance: openness without sacrificing function, connection without giving up privacy, and beautiful spaces that remain practical for everyday life.
From entertaining friends and hosting family gatherings to managing busy weekday routines or simply enjoying a quiet evening at home, thoughtful design helps each space work naturally with the next.
Because the most successful open concept homes aren’t simply about having fewer walls. They’re about creating a home where there’s room to come together, space to step away, and flexibility for the way family life changes over time.
Discover Geranium communities and homes thoughtfully designed for modern family living at geranium.com
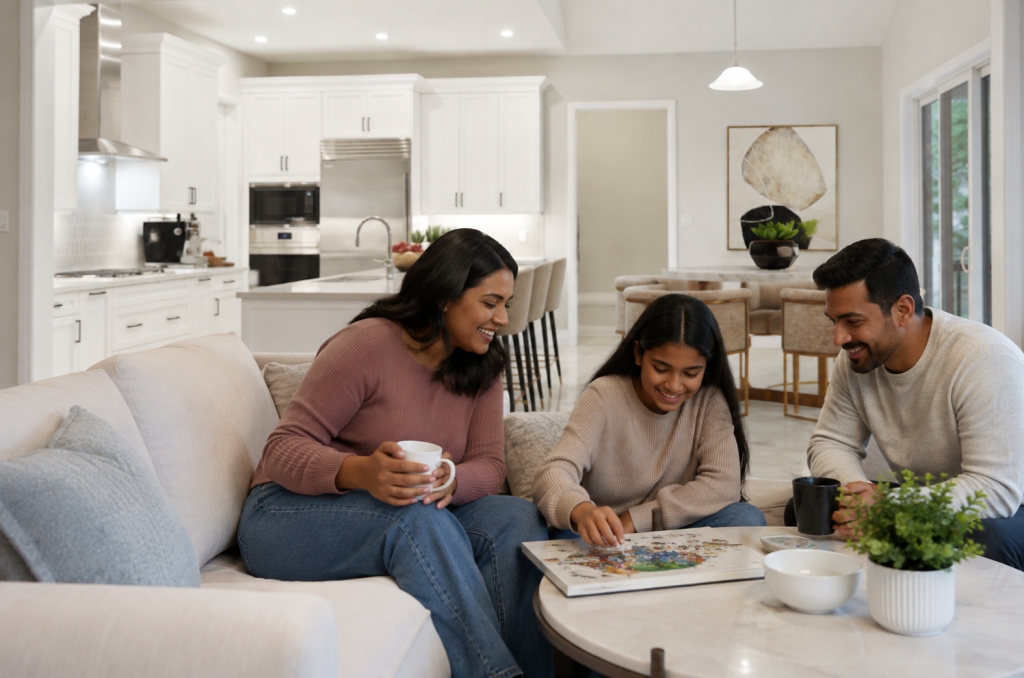
Thoughtful spaces give families more ways to come together.